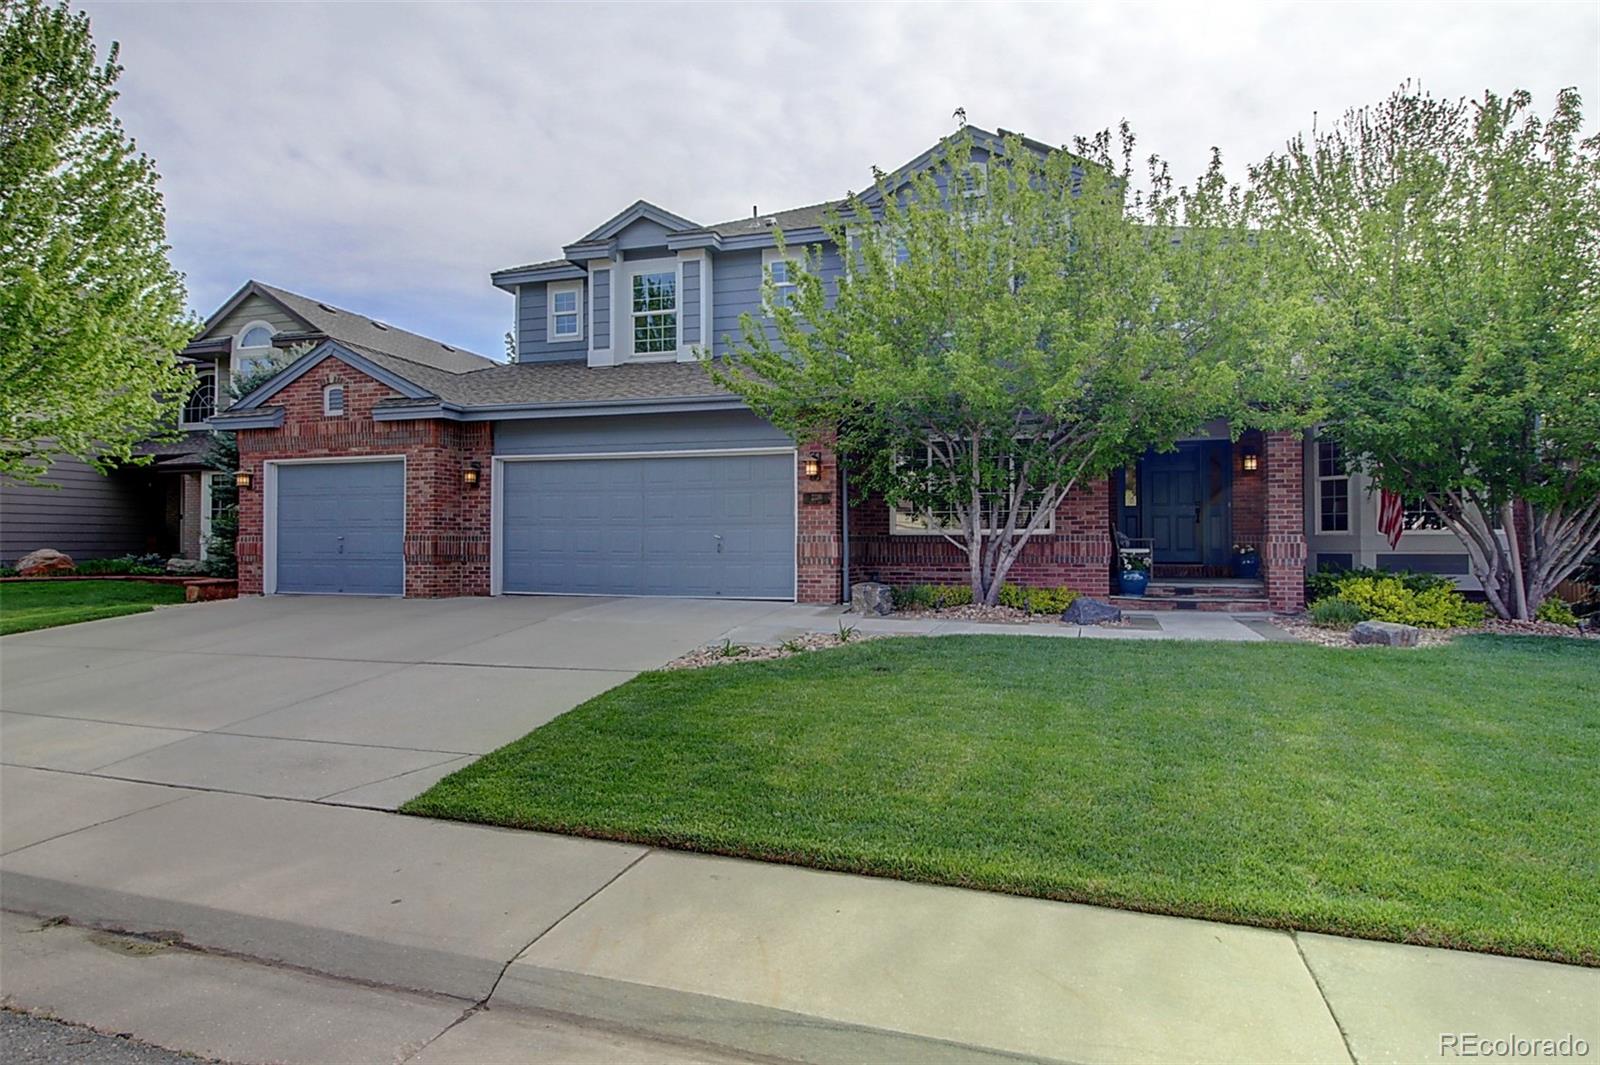
2220 Keota Lane
2220 Keota Lane
2220 Keota Lane
2220 Keota Lane
2220 Keota Lane
2220 Keota Lane
2220 Keota Lane
2220 Keota Lane
2220 Keota Lane
2220 Keota Lane
2220 Keota Lane
2220 Keota Lane
2220 Keota Lane
2220 Keota Lane
2220 Keota Lane
2220 Keota Lane
2220 Keota Lane
2220 Keota Lane
2220 Keota Lane
2220 Keota Lane
2220 Keota Lane
2220 Keota Lane
2220 Keota Lane
2220 Keota Lane
2220 Keota Lane
2220 Keota Lane
2220 Keota Lane
2220 Keota Lane
2220 Keota Lane
2220 Keota Lane
2220 Keota Lane
2220 Keota Lane
2220 Keota Lane
2220 Keota Lane
2220 Keota Lane
2220 Keota Lane
2220 Keota Lane
SEE ALL PHOTOS
2220 Keota Lane
2220 Keota Lane
2220 Keota Lane
2220 Keota Lane
2220 Keota Lane
2220 Keota Lane
2220 Keota Lane
2220 Keota Lane
2220 Keota Lane
2220 Keota Lane
2220 Keota Lane
2220 Keota Lane
2220 Keota Lane
2220 Keota Lane
2220 Keota Lane
2220 Keota Lane
2220 Keota Lane
2220 Keota Lane
2220 Keota Lane
2220 Keota Lane
2220 Keota Lane
2220 Keota Lane
2220 Keota Lane
2220 Keota Lane
2220 Keota Lane
2220 Keota Lane
2220 Keota Lane
2220 Keota Lane
2220 Keota Lane
2220 Keota Lane
2220 Keota Lane
2220 Keota Lane
2220 Keota Lane
2220 Keota Lane
2220 Keota Lane
2220 Keota Lane
2220 Keota Lane
Sold

2220 Keota Lane

2220 Keota Lane, Superior, CO 80027

$1,270,000
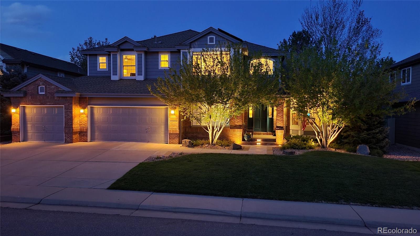
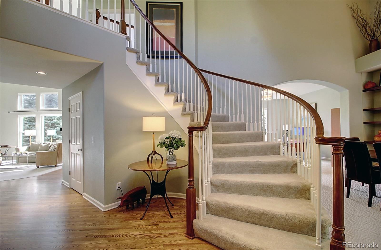
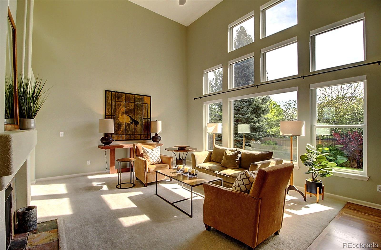
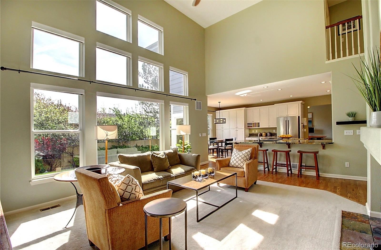
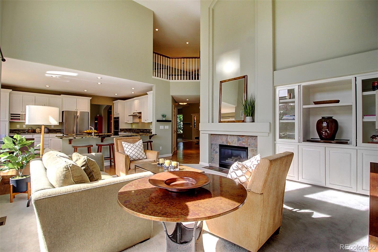
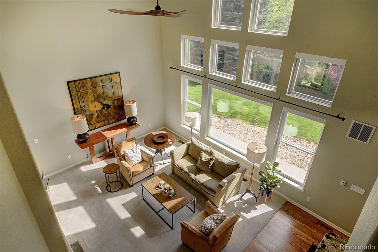
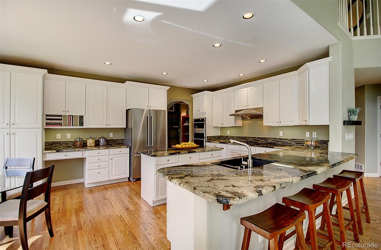
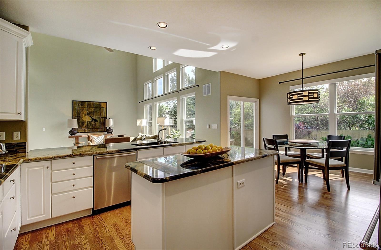
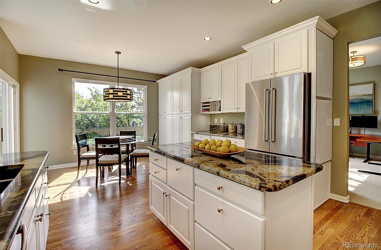
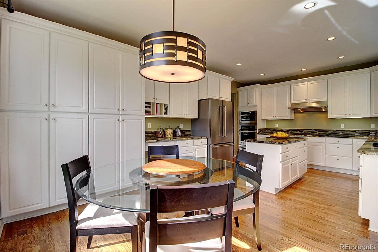
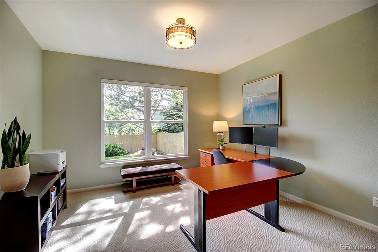
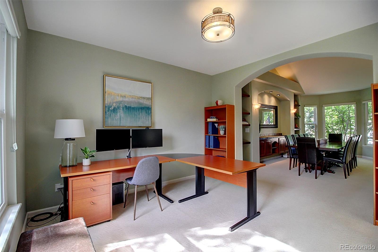
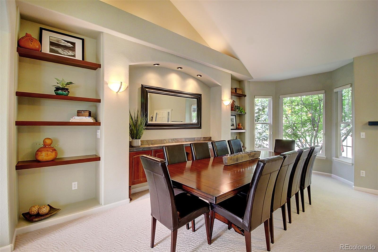
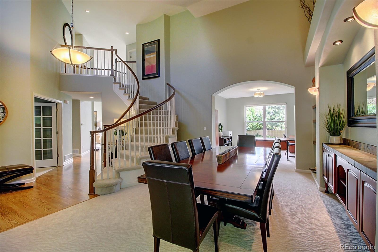
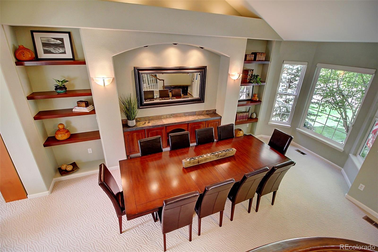
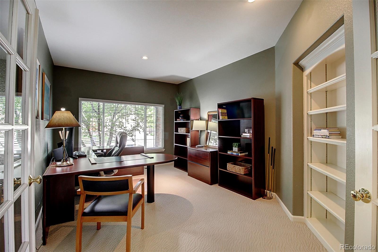
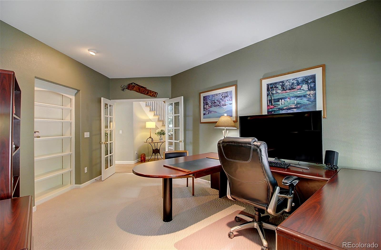
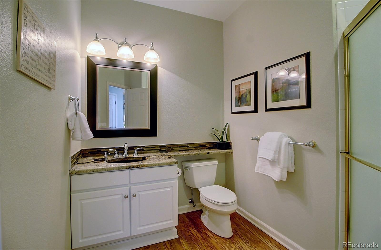
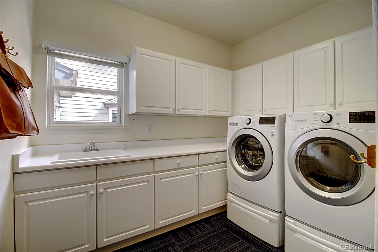
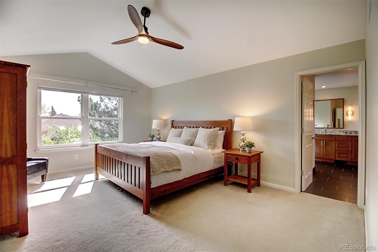
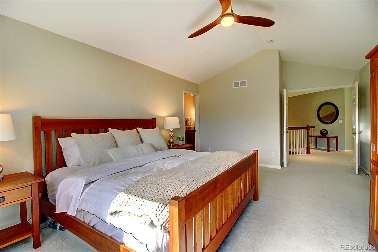
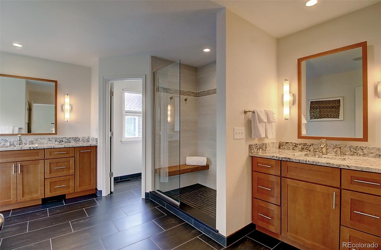
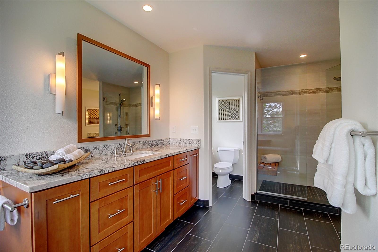
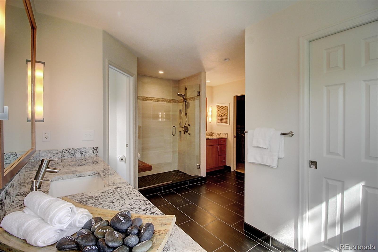
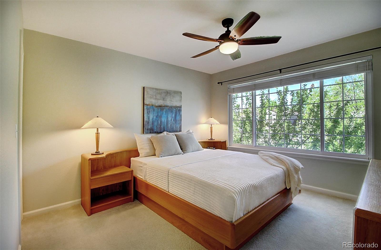
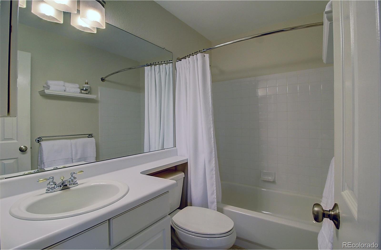
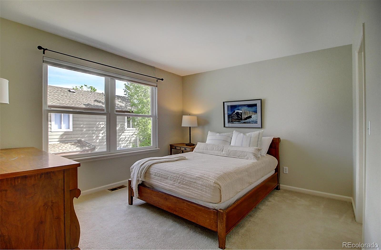
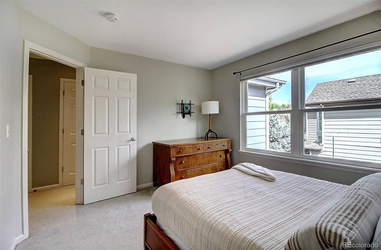
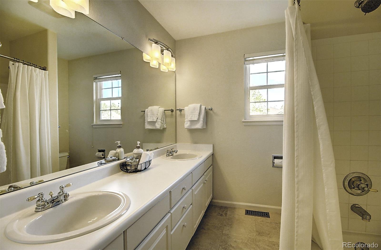
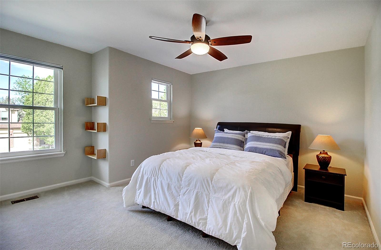
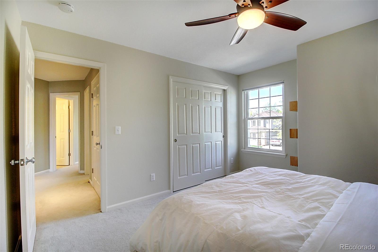
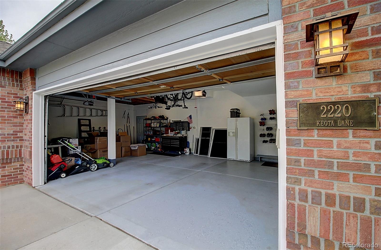
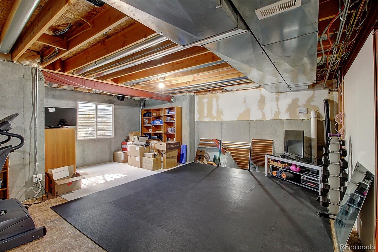
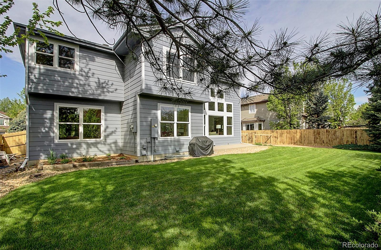
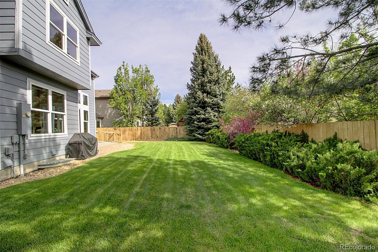
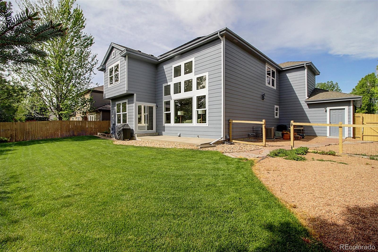
BEAUTIFUL, light-filled, updated, well-maintained and clean 2-story, 4 Bedroom and 4 Bathroom, single-family home in Superior! Owned solar, the electricity bill has averaged $1 per week! Professionally landscaped front yard. BRAND new cordless and motorized blinds to be installed late May. New hot water tank. Whole house carbon water filter. Epoxy coated garage floor. Creative use of the Main level enables you to host large gatherings for meals or community meetings, and space for a second office/homework area, or use spaces as traditional living and dining areas. Home also features a private Study with double doors, Family Room with 18-ft ceiling, wall of windows w/ motorized blinds, built-ins, and gas fireplace. Gourmet Kitchen offers an ABUNDANCE of cabinetry for storage and granite-slab countertops, high-end stainless-steel appliances, eat-in kitchen and additional countertop seating--IDEAL for entertaining small to large groups! The Primary bedroom includes a CUSTOM spa-like en suite bath with dual vanities and walk-ins closets (Elfa shelving)! Unfinished backyard is ready for your personal touch. Backyard has an established landscape, great lawn for kids, and pet run! Walk to schools, parks, coffee, grocery, restaurants, and community events.For more details, please go to: https://sites.google.com/view/2220keotalane/home

4
beds

4
baths

3,124 Sq.Ft. LIVING AREA

8,166 Sq.Ft. lot

Debbie Zucker

Debbie Zucker

Features & Amenities

Interior

  • total bedrooms4
  • Total bathrooms4
  • full bathrooms2
  • three quarter bathrooms2
  • Flooring Carpet, Tile, Wood
  • Fireplace Family Room, Gas
  • APPLIANCES Dishwasher, Microwave, Oven, Refrigerator, Warming Drawer
  • other interior Features Built-in Features, Ceiling Fan(s), Eat-in Kitchen, Entrance Foyer, Granite Counters, High Ceilings, Kitchen Island, Open Floorplan, Primary Suite, Vaulted Ceiling(s), Walk-In Closet(s)

Area & Lot

  • Status Sold
  • Date Sold June 13, 2022
  • Living Area3,124 Sq.Ft.
  • Lot Area8,166 Sq.Ft.
  • MLS® ID2359514
  • TypeResidential
  • YEAR BUILT1996
  • Elementary SchoolSuperior
  • Middle SchoolEldorado K-8
  • High SchoolMonarch
  • School DistrictBoulder Valley RE 2

Exterior

  • STORIES2
  • Garage Space3.0
  • water SourcePublic
  • roofComposition
  • lot featuresLandscaped
  • HEAT TYPEForced Air
  • AIR CONDITIONINGCentral Air
  • sewerPublic Sewer
  • HOA AmenitiesPark, Playground, Pool, Tennis Court(s), Trail(s)
  • security FeaturesRadon Detector
  • other exterior FeaturesDog Run, Private Yard

Financial

  • Sales Price$1,270,000
  • Real Estate Tax $5,366/yr
  • HOA $264/yr
View Virtual Tour

Let's Connect

Get assistance in determining current property value, crafting a competitive offer, writing and negotiating a contract, and much more. Get in touch today.

Follow Me on Instagram