2385 S Yank Circle
2385 S Yank Circle
2385 S Yank Circle
2385 S Yank Circle
2385 S Yank Circle
2385 S Yank Circle
2385 S Yank Circle
2385 S Yank Circle
2385 S Yank Circle
2385 S Yank Circle
2385 S Yank Circle
2385 S Yank Circle
2385 S Yank Circle
2385 S Yank Circle
2385 S Yank Circle
2385 S Yank Circle
2385 S Yank Circle
2385 S Yank Circle
2385 S Yank Circle
2385 S Yank Circle
2385 S Yank Circle
2385 S Yank Circle
2385 S Yank Circle
2385 S Yank Circle
2385 S Yank Circle
2385 S Yank Circle
2385 S Yank Circle
2385 S Yank Circle
2385 S Yank Circle
2385 S Yank Circle
2385 S Yank Circle
2385 S Yank Circle
2385 S Yank Circle
2385 S Yank Circle
2385 S Yank Circle
2385 S Yank Circle
SEE ALL PHOTOS
2385 S Yank Circle
2385 S Yank Circle
2385 S Yank Circle
2385 S Yank Circle
2385 S Yank Circle
2385 S Yank Circle
2385 S Yank Circle
2385 S Yank Circle
2385 S Yank Circle
2385 S Yank Circle
2385 S Yank Circle
2385 S Yank Circle
2385 S Yank Circle
2385 S Yank Circle
2385 S Yank Circle
2385 S Yank Circle
2385 S Yank Circle
2385 S Yank Circle
2385 S Yank Circle
2385 S Yank Circle
2385 S Yank Circle
2385 S Yank Circle
2385 S Yank Circle
2385 S Yank Circle
2385 S Yank Circle
2385 S Yank Circle
2385 S Yank Circle
2385 S Yank Circle
2385 S Yank Circle
2385 S Yank Circle
2385 S Yank Circle
2385 S Yank Circle
2385 S Yank Circle
2385 S Yank Circle
2385 S Yank Circle
2385 S Yank Circle
Sold

2385 S Yank Circle

2385 S Yank Circle, Lakewood, CO 80228

$1,250,000
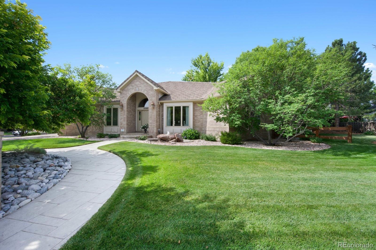
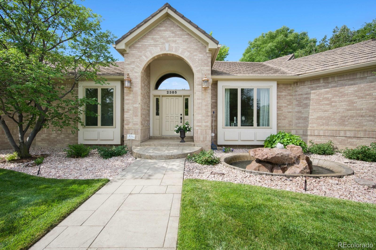
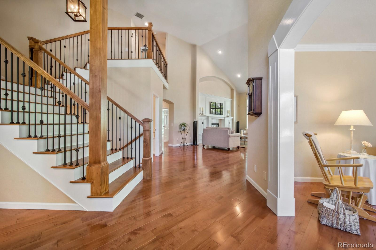
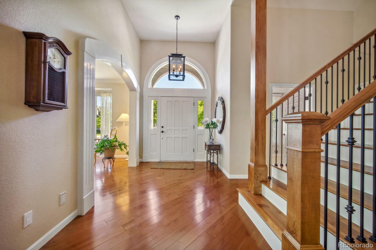
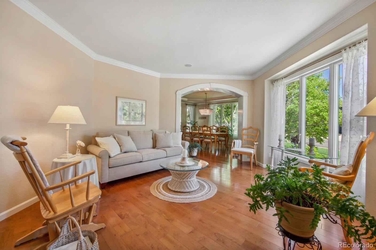
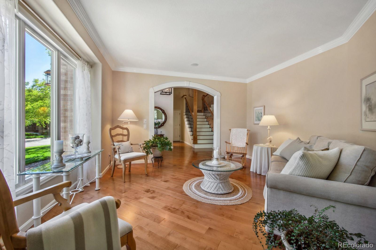
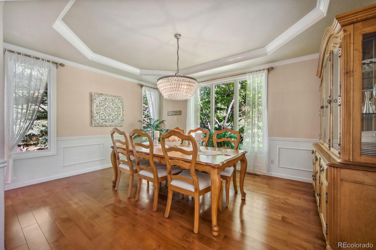
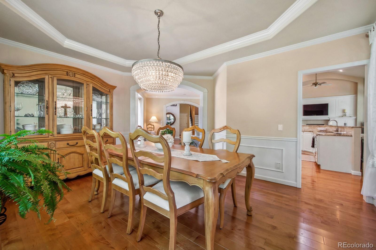
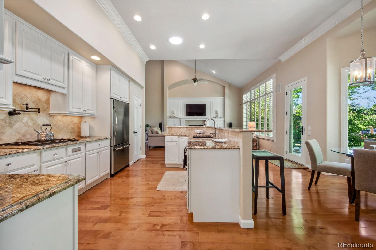
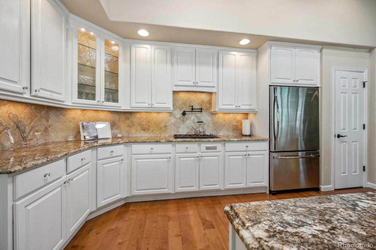
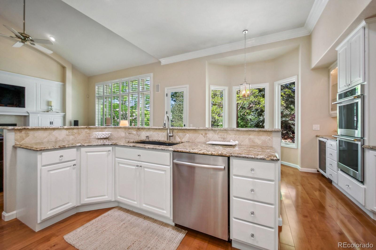
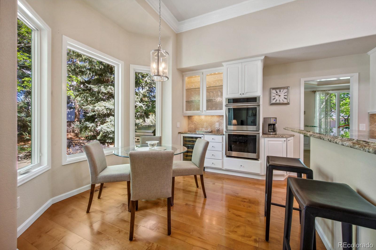
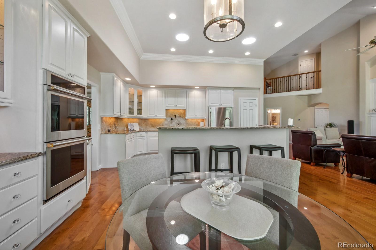
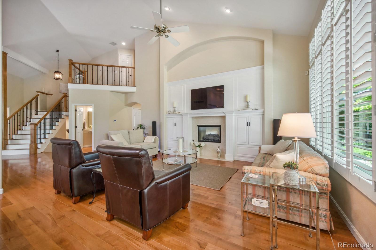
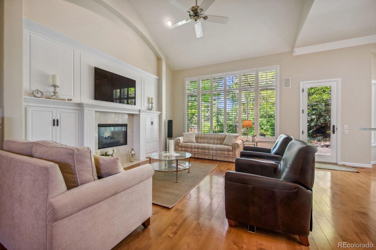
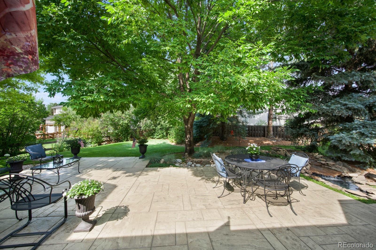
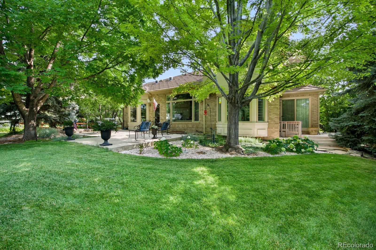
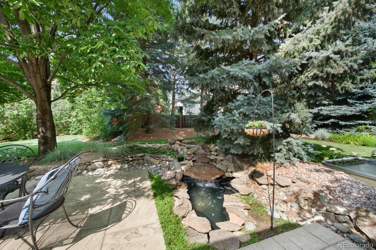
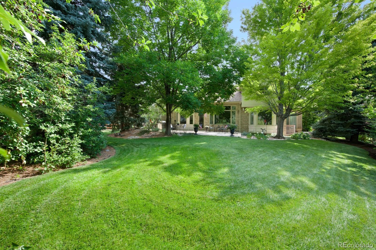
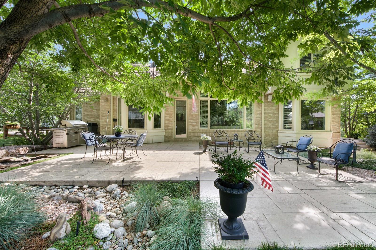
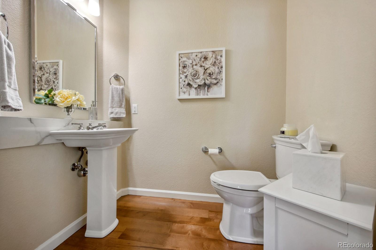
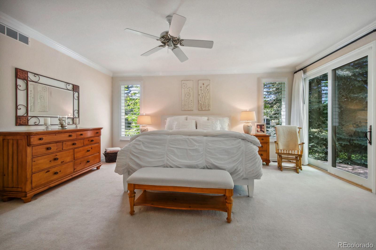
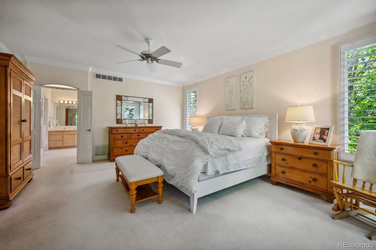
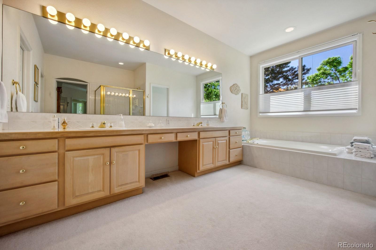
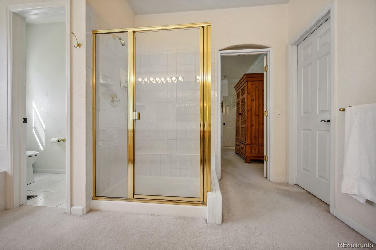
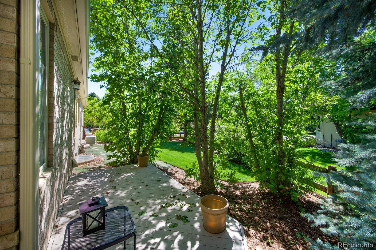
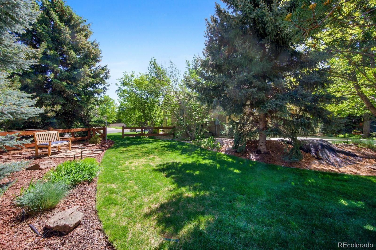
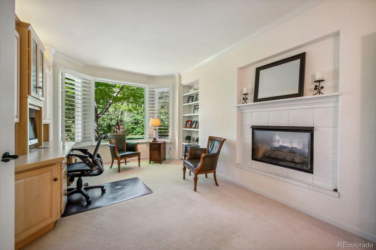
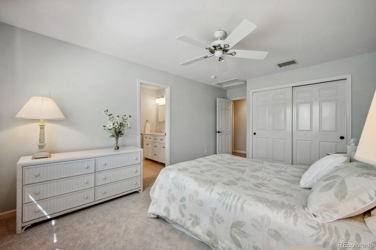
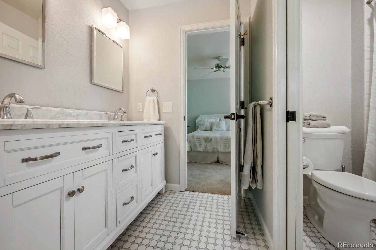
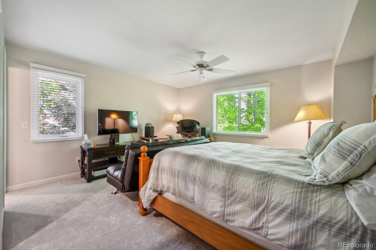
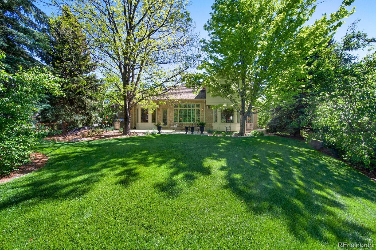
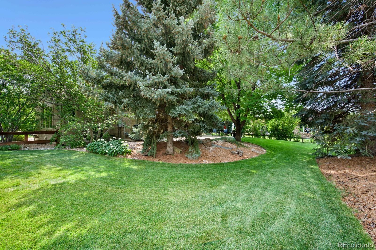
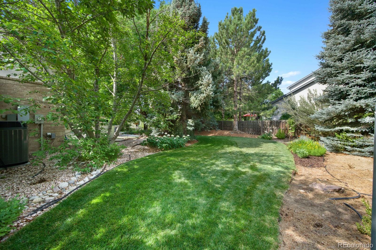
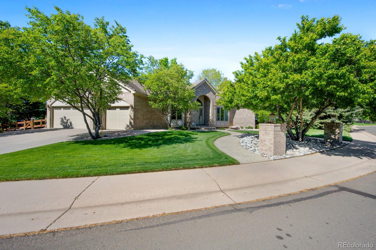
Absolutely stunning 2-Story custom home with a rare main-level primary bedroom - Ideally set on a premiere lot, on a custom street in one of Lakewood's finest neighborhoods, Bear Creek Village - This is main level living at it's finest - Flawlessly designed to bring the outside in - The open & airy floor plan is enhanced by walls of windows that perfectly frame the impeccably manicured & lush backyard oasis - Brilliant solid-maple hardwoods - Gourmet chef's kitchen w/ slab granite, white 42 inch cabinets, under-cabinet lighting and high-end stainless appliances - The spacious family room boasts soaring vaulted ceilings, built-ins, huge picture windows and a marble 2-sided gas fireplace that warms the space - Dining room w/tray ceiling flows nicely to the comfortable living room - Perfect office w/gas fireplace & picture window - The yard feels like a work of art with its immaculate landscaping, two water features and enormous stamped concrete patio - Lovely primary retreat w/back patio access + 5 piece en-suite bathroom - The upstairs has two bedrooms connected by a nicely updated Jack & Jill bath w/ custom tile work, newer vanity and fixtures - The 2400+ square foot basement is a blank canvas ready for your finish - Quality upgrades include: Gerard Stone Coated Steel Roofing; Trane 96% efficient furnace with Aprilaire steam humidifier, Trane XL18i two stage air conditioning (18 Seer); Rinnai tankless water heater; Marvin Infinity fiberglass windows and doors - Active HOA w/ community pool, tennis courts & social gatherings - Quick to downtown, the mountains, Green Mountain & Bear Creek Open Spaces - 6th Ave, C-470, I-70, Light Rail, St Anthony's, the Federal center and all the wonderful Union Square Restaurants - This home is so special!!!

3
beds

3
baths

3,127 Sq.Ft. LIVING AREA

0.4 Acres lot

Features & Amenities

Interior

  • total bedrooms3
  • Total bathrooms3
  • full bathrooms2
  • half bathroom1
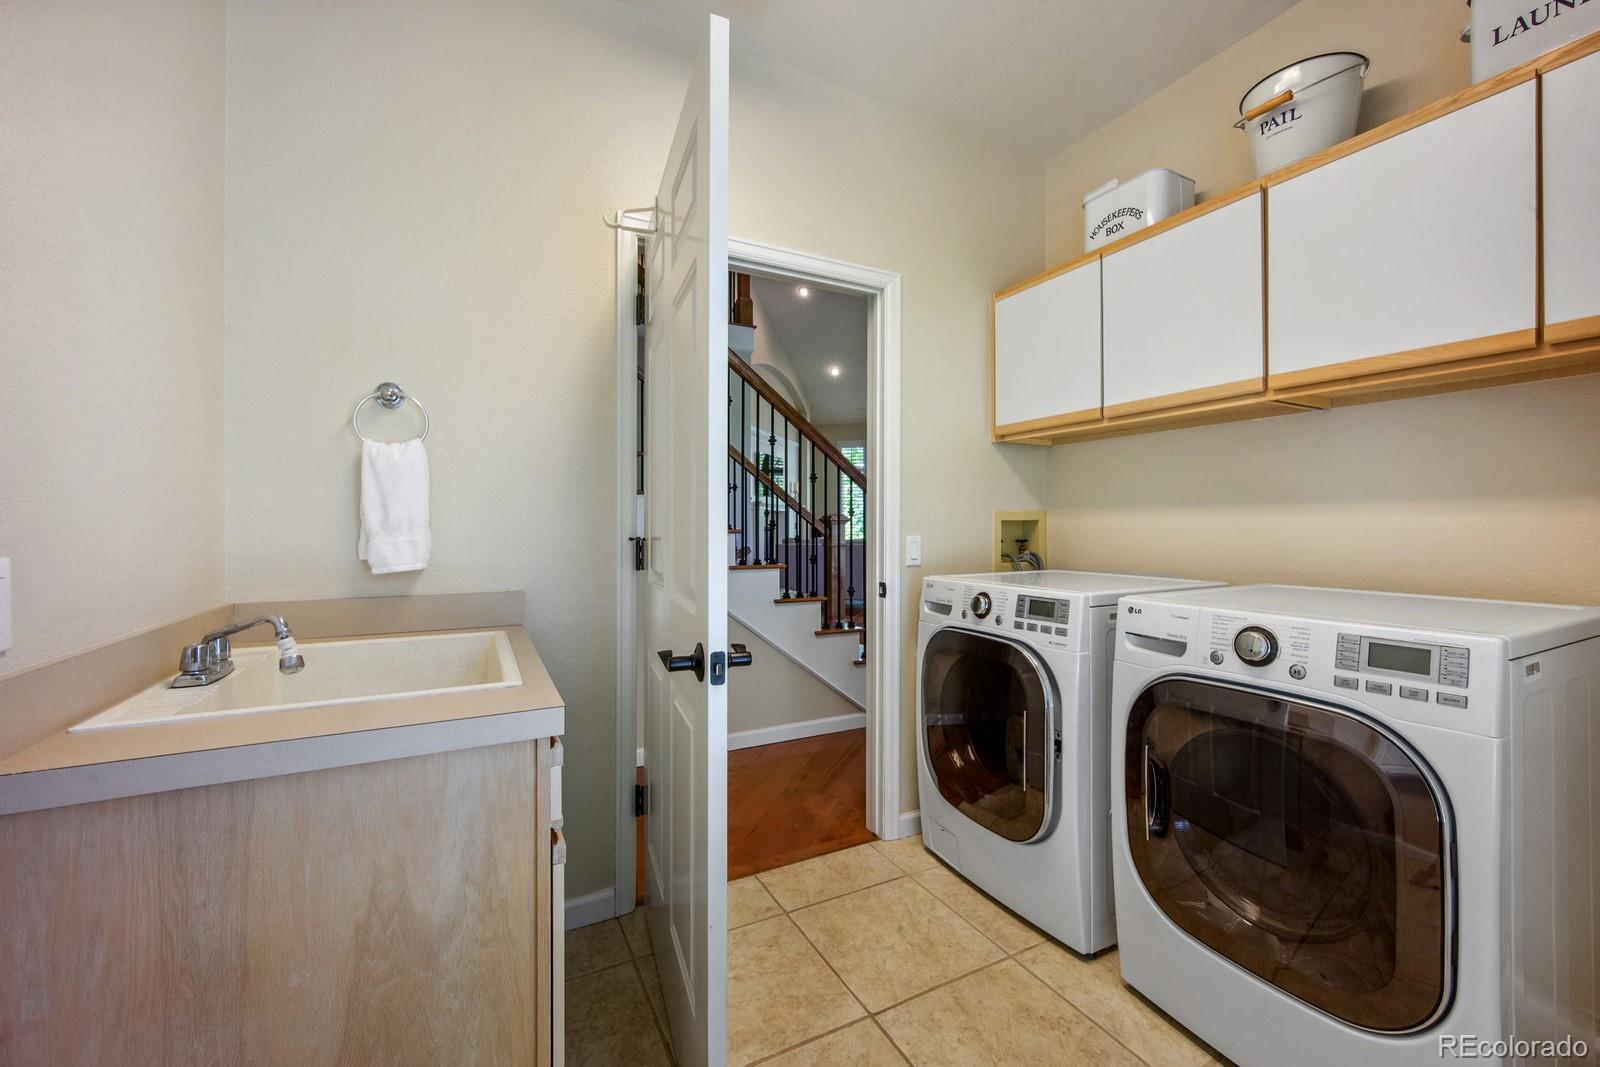
  • Laundry room In Unit
  • Flooring Carpet, Tile, Wood
  • Fireplace Family Room
  • APPLIANCES Bar Fridge, Cooktop, Dishwasher, Disposal, Double Oven, Dryer, Freezer, Refrigerator, Tankless Water Heater, Washer
  • other interior Features Breakfast Nook, Built-in Features, Ceiling Fan(s), Entrance Foyer, Five Piece Bath, Granite Counters, High Ceilings, Jack Jill Bathroom, Kitchen Island, Open Floorplan, Pantry, Primary Suite, Smoke Free, Vaulted Ceiling(s), Walk-In Closet(s)

Area & Lot

  • Status Sold
  • Date Sold July 12, 2022
  • Living Area3,127 Sq.Ft.
  • Lot Area0.4 Acres
  • MLS® ID4869562
  • TypeResidential
  • YEAR BUILT1995
  • Elementary SchoolDevinny
  • Middle SchoolDunstan
  • High SchoolGreen Mountain
  • School DistrictJefferson County R-1

Exterior

  • STORIES2
  • Garage Space3.0
  • water SourcePublic
  • roofStone-Coated Steel
  • lot featuresLandscaped, Sprinklers In Front, Sprinklers In Rear
  • HEAT TYPEForced Air, Natural Gas
  • AIR CONDITIONINGCentral Air
  • sewerPublic Sewer
  • HOA AmenitiesPlayground, Pool, Tennis Court(s)
  • security FeaturesCarbon Monoxide Detector(s), Smoke Detector(s)
  • other exterior FeaturesGas Grill, Gas Valve, Water Feature

Financial

  • Sales Price$1,250,000
  • Real Estate Tax $4,201/yr
  • HOA $300/3 mos
  • Zoning P-D

Let's Connect

Get assistance in determining current property value, crafting a competitive offer, writing and negotiating a contract, and much more. Get in touch today.

Follow Me on Instagram