251 Elk Horn Court
251 Elk Horn Court
251 Elk Horn Court
251 Elk Horn Court
251 Elk Horn Court
251 Elk Horn Court
251 Elk Horn Court
251 Elk Horn Court
251 Elk Horn Court
251 Elk Horn Court
251 Elk Horn Court
251 Elk Horn Court
251 Elk Horn Court
251 Elk Horn Court
251 Elk Horn Court
251 Elk Horn Court
251 Elk Horn Court
251 Elk Horn Court
251 Elk Horn Court
251 Elk Horn Court
251 Elk Horn Court
251 Elk Horn Court
251 Elk Horn Court
251 Elk Horn Court
251 Elk Horn Court
251 Elk Horn Court
251 Elk Horn Court
251 Elk Horn Court
251 Elk Horn Court
251 Elk Horn Court
251 Elk Horn Court
251 Elk Horn Court
251 Elk Horn Court
251 Elk Horn Court
251 Elk Horn Court
251 Elk Horn Court
251 Elk Horn Court
251 Elk Horn Court
251 Elk Horn Court
251 Elk Horn Court
SEE ALL PHOTOS
251 Elk Horn Court
251 Elk Horn Court
251 Elk Horn Court
251 Elk Horn Court
251 Elk Horn Court
251 Elk Horn Court
251 Elk Horn Court
251 Elk Horn Court
251 Elk Horn Court
251 Elk Horn Court
251 Elk Horn Court
251 Elk Horn Court
251 Elk Horn Court
251 Elk Horn Court
251 Elk Horn Court
251 Elk Horn Court
251 Elk Horn Court
251 Elk Horn Court
251 Elk Horn Court
251 Elk Horn Court
251 Elk Horn Court
251 Elk Horn Court
251 Elk Horn Court
251 Elk Horn Court
251 Elk Horn Court
251 Elk Horn Court
251 Elk Horn Court
251 Elk Horn Court
251 Elk Horn Court
251 Elk Horn Court
251 Elk Horn Court
251 Elk Horn Court
251 Elk Horn Court
251 Elk Horn Court
251 Elk Horn Court
251 Elk Horn Court
251 Elk Horn Court
251 Elk Horn Court
251 Elk Horn Court
251 Elk Horn Court
Sold

251 Elk Horn Court

251 Elk Horn Court, Bailey, CO 80421

$920,000
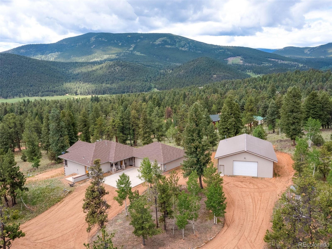
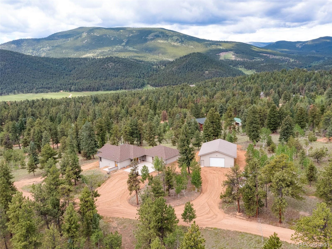
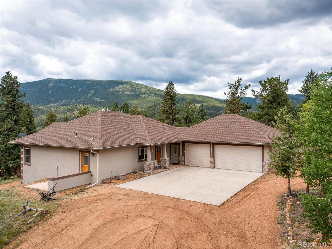
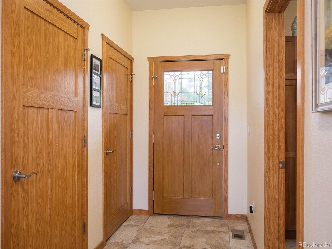
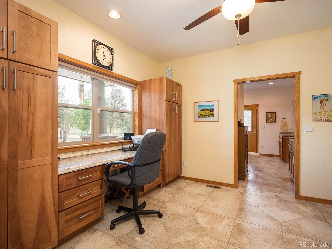
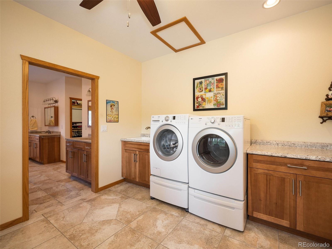
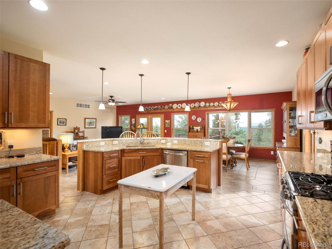
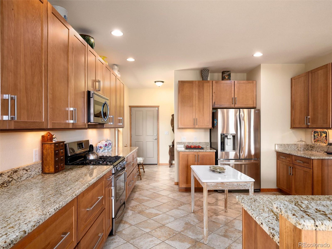
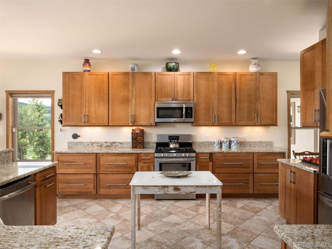
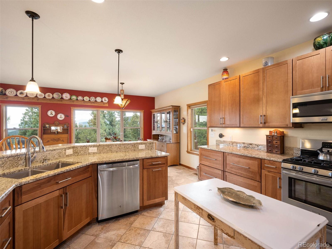
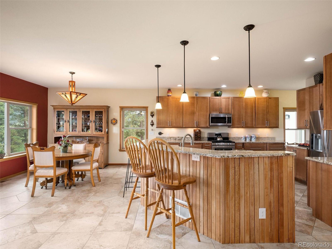
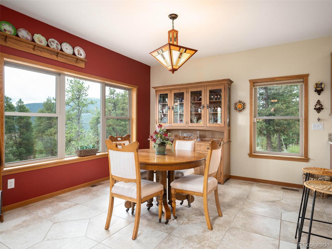
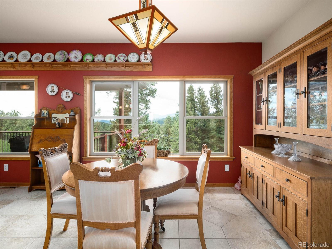
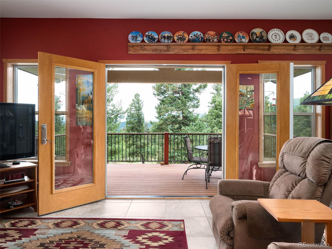
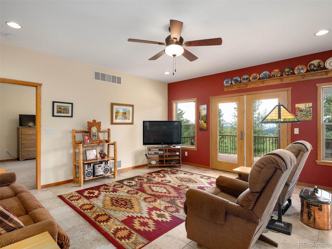
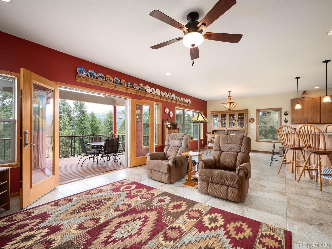
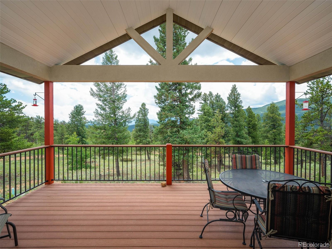
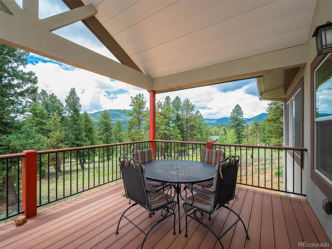
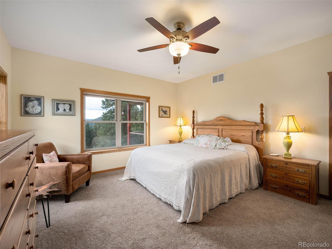
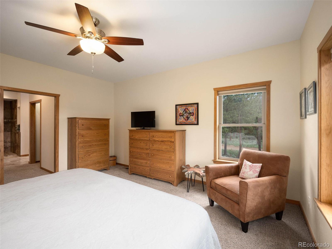
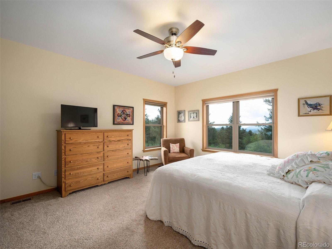
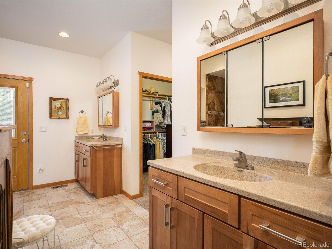
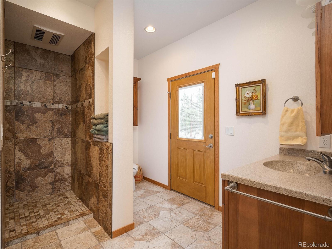
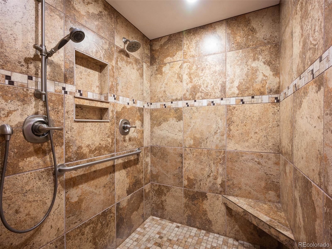
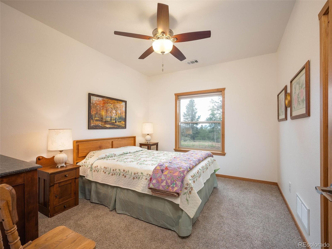
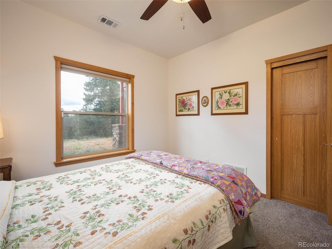
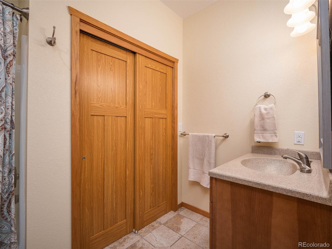
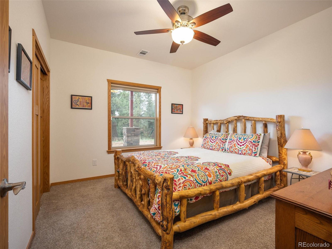
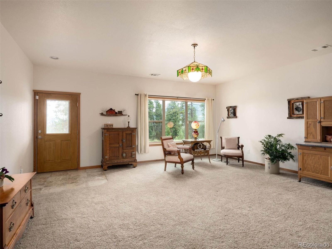
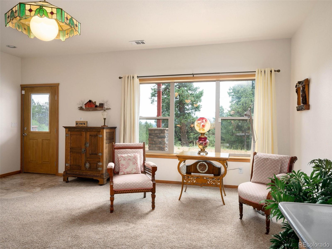
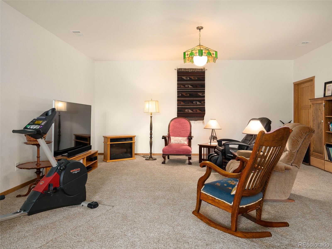
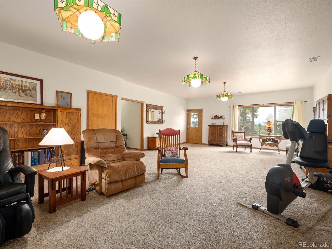
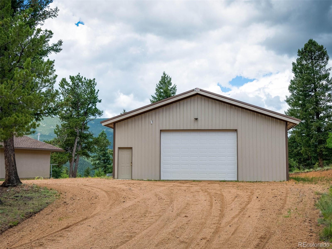
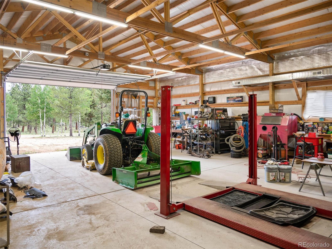
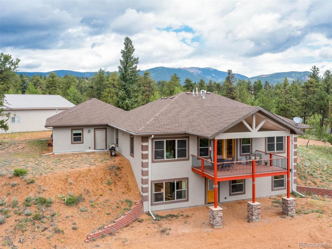
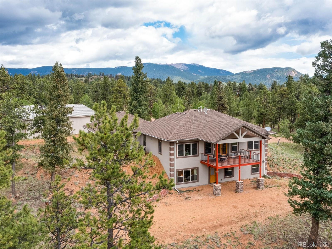
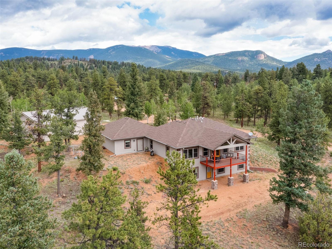
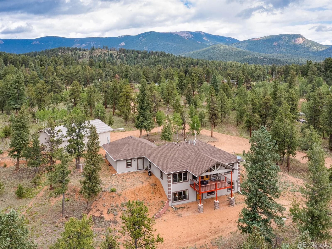
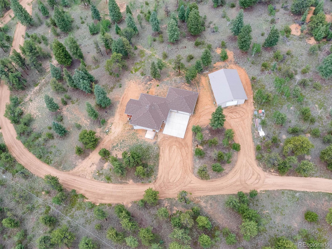
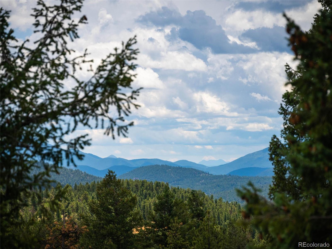
Back on the market due to not fault of seller! Immaculate, one of a kind, mountain retreat with beautiful outdoor living, this property is perfect for creating cherished memories from inside out! Perched on a secluded, gently sloping 5.45-acre lot with a private driveway that runs through the property, an attached oversized 3 car garage, and large pole barn. Enjoy south-facing mountain views and western sunsets with views on every level. The finishes and details throughout this custom designed home were thoughtfully selected and are highly functional for year-round mountain living. No details were overlooked. The main level features an open concept floor plan with kitchen, living room, dining room, home office/laundry and the primary bedroom. With walk-in closets, a bathroom with double vanities, and a large walk-in shower with dual shower heads, this is a desirable and inviting master retreat. The custom eat-in kitchen opens to the living area and features stainless steel appliances, soft-close cabinets in a hickory with a pecan finish, and under cabinet lighting. The lower level is a walk-out and is perfect for entertaining with a large family room, separate utility/storage room, 2 bedrooms, bathroom and 9' ceilings. The attached oversized 3 car garage and large 36x48 heated pole barn are a mechanic or sportsman's dream, perfect for a variety of hobbies! You will fall in love with the serenity that mountain life has to offer with close access to 285, just minutes from Bailey amenities. No details overlooked! Welcome home!

3
beds

3
baths

2,592 Sq.Ft. LIVING AREA

5.45 Acres lot

Debbie Zucker

Debbie Zucker

Features & Amenities

Interior

  • total bedrooms3
  • Total bathrooms3
  • full bathrooms2
  • half bathroom1
  • Flooring Carpet, Tile
  • APPLIANCES Convection Oven, Disposal, Dryer, Refrigerator, Sump Pump, Washer
  • other interior Features Ceiling Fan(s), Granite Counters, High Ceilings, Open Floorplan, Primary Suite, Smoke Free, Walk-In Closet(s)

Area & Lot

  • Status Sold
  • Date Sold August 31, 2022
  • Living Area2,592 Sq.Ft.
  • Lot Area5.45 Acres
  • MLS® ID1929524
  • TypeResidential
  • YEAR BUILT2014
  • Architecture StylesMountain Contemporary
  • View DescriptionMountain(s)
  • Elementary SchoolDeer Creek
  • Middle SchoolFitzsimmons
  • High SchoolPlatte Canyon
  • School DistrictPlatte Canyon RE-1

Exterior

  • STORIES1
  • Garage Space3.0
  • water SourceWell
  • utilitiesCable Available, Electricity Connected, Natural Gas Connected
  • roofComposition
  • lot featuresMany Trees, Mountainous, Secluded, Sloped
  • parkingHeated Garage, Oversized
  • HEAT TYPEForced Air, Natural Gas
  • AIR CONDITIONINGAttic Fan, None
  • sewerSeptic Tank
  • SubstructureSlab
  • security FeaturesCarbon Monoxide Detector(s), Security System, Smoke Detector(s)
  • other exterior FeaturesBalcony, Gas Valve, Lighting

Financial

  • Sales Price$920,000
  • Real Estate Tax $3,040/yr
View Virtual Tour

Let's Connect

Get assistance in determining current property value, crafting a competitive offer, writing and negotiating a contract, and much more. Get in touch today.

Follow Me on Instagram