701 Harlan Street Unit: E46
SEE ALL PHOTOS
701 Harlan Street Unit: E46
Sold

701 Harlan Street Unit: E46

701 Harlan Street Unit: E46, Lakewood, CO 80214

$425,000
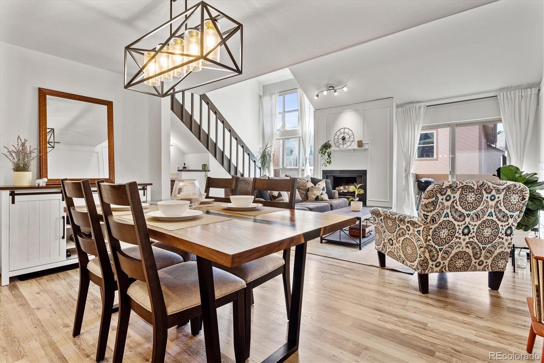
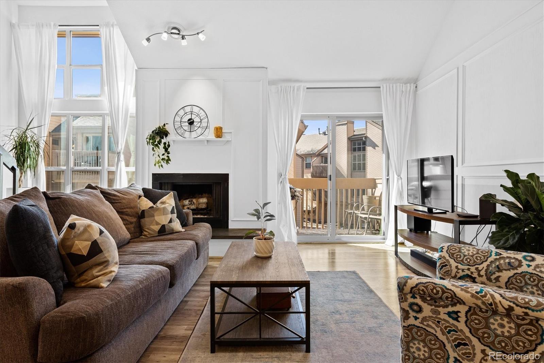
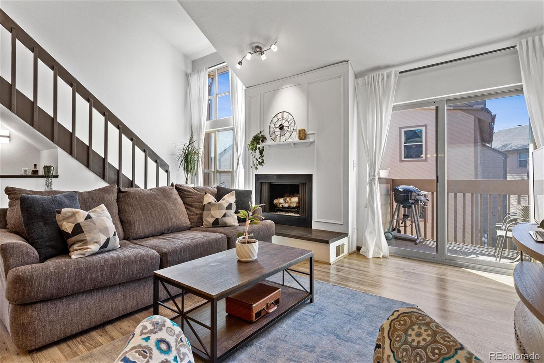
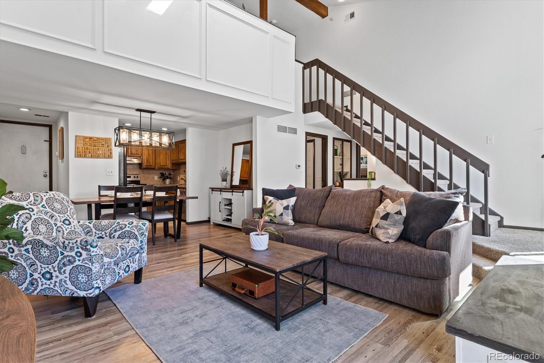
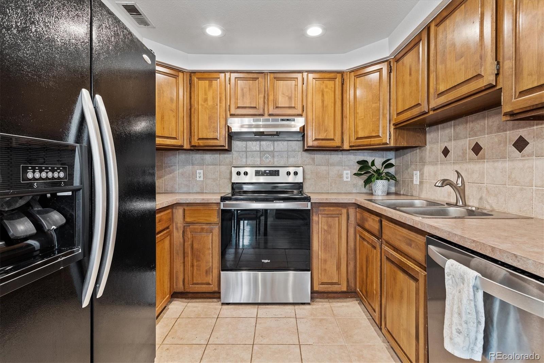
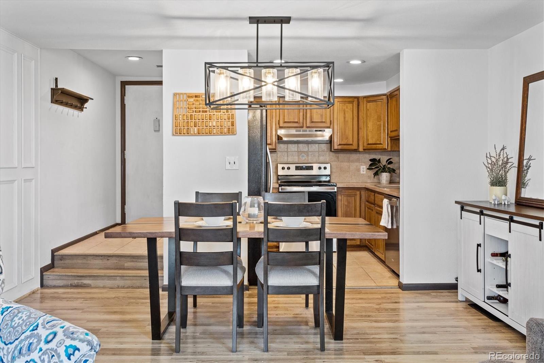
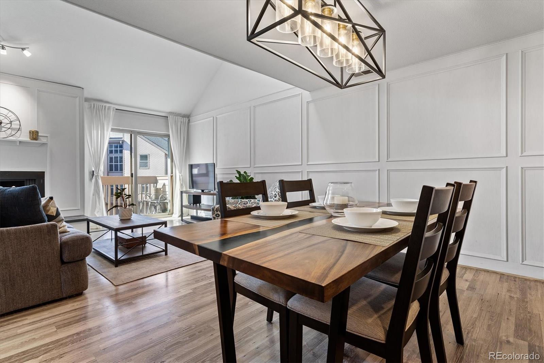
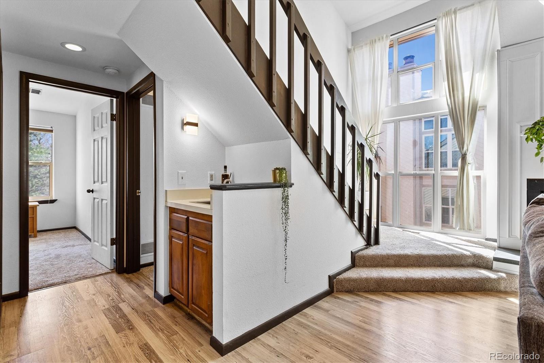
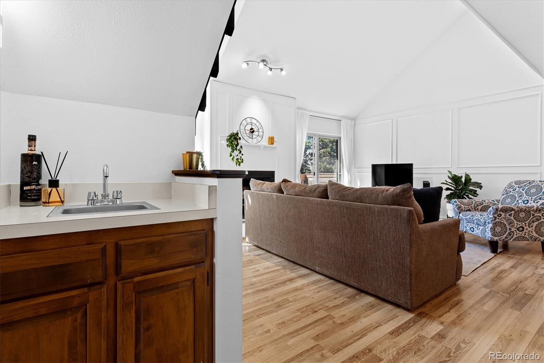
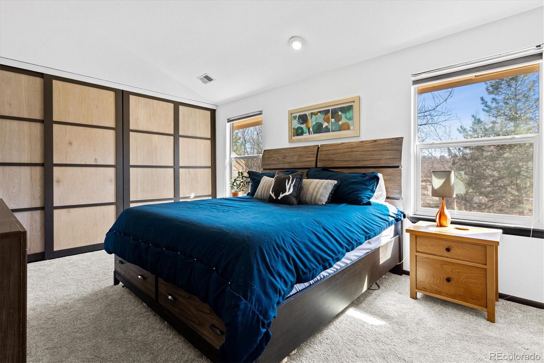
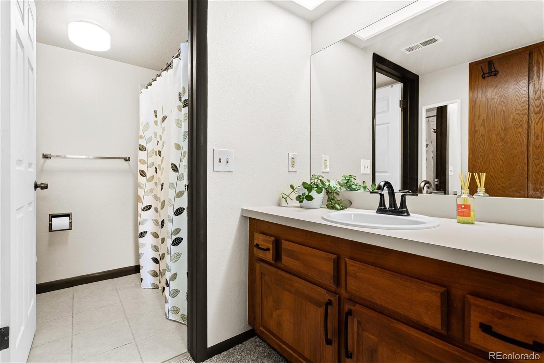
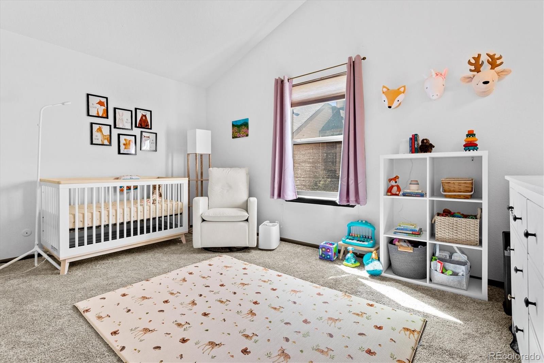
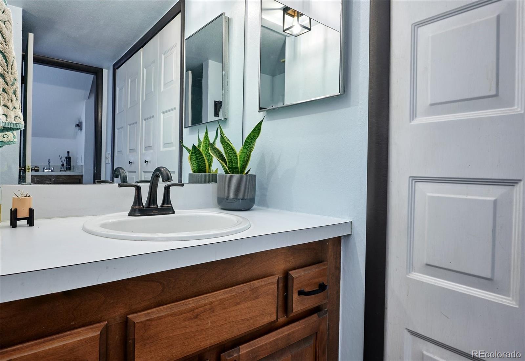
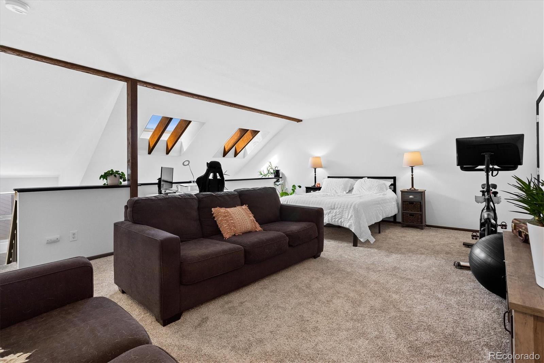
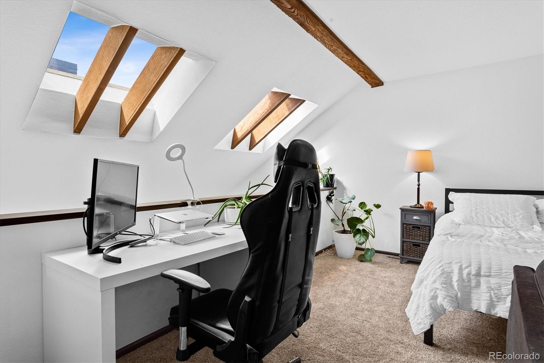
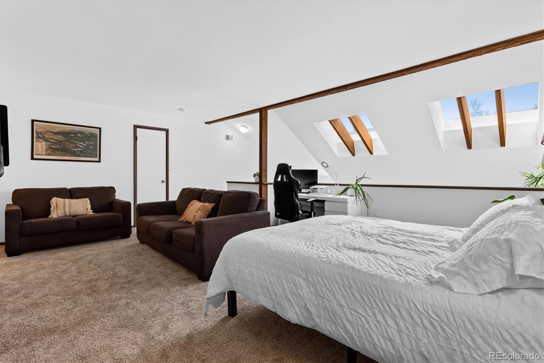
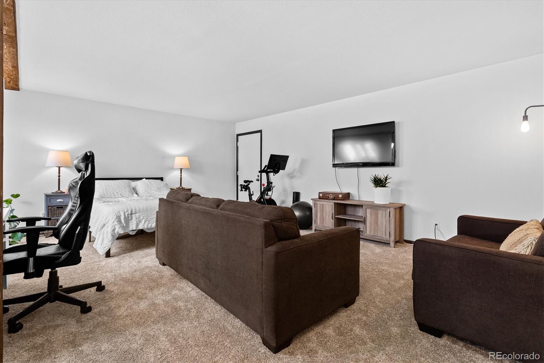
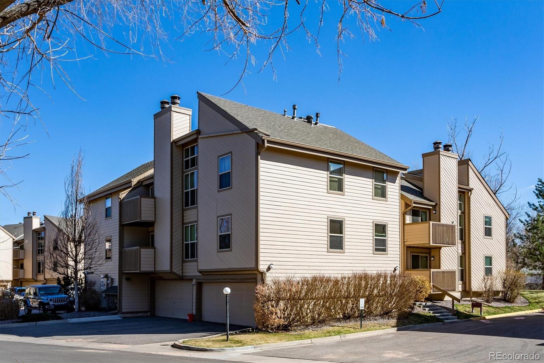
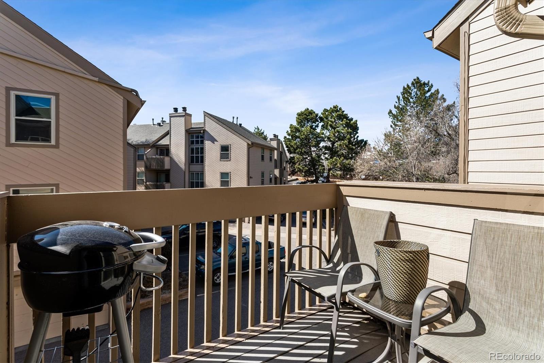
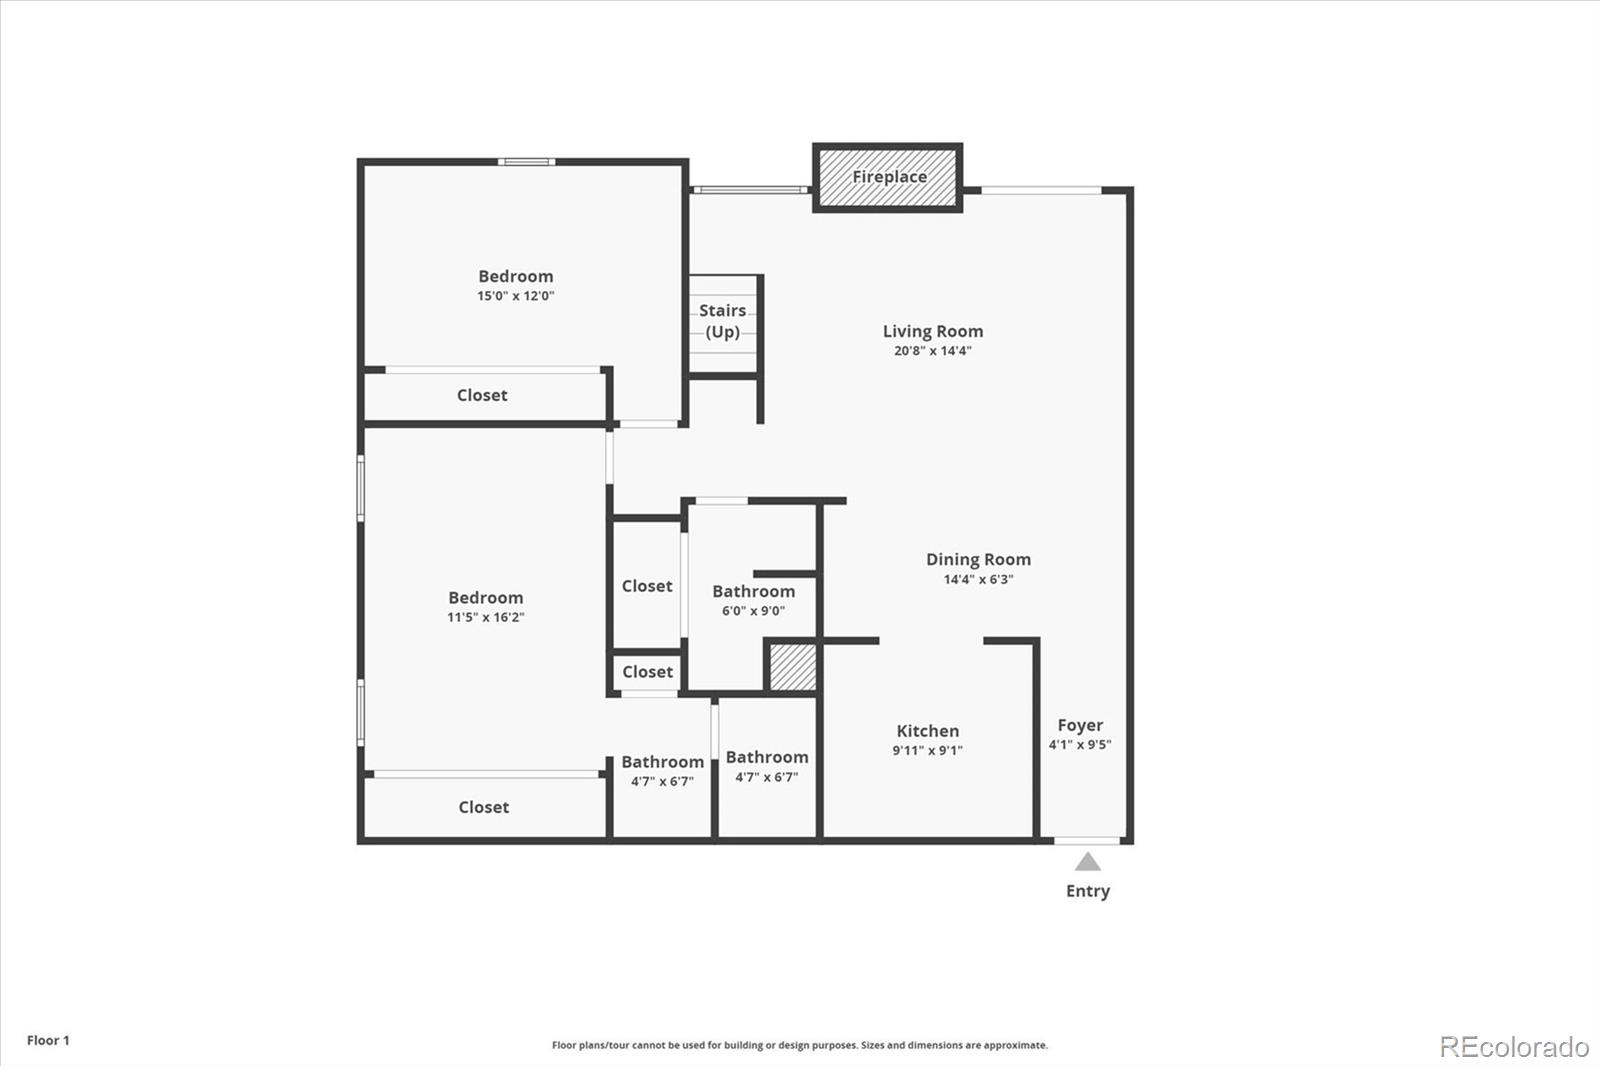
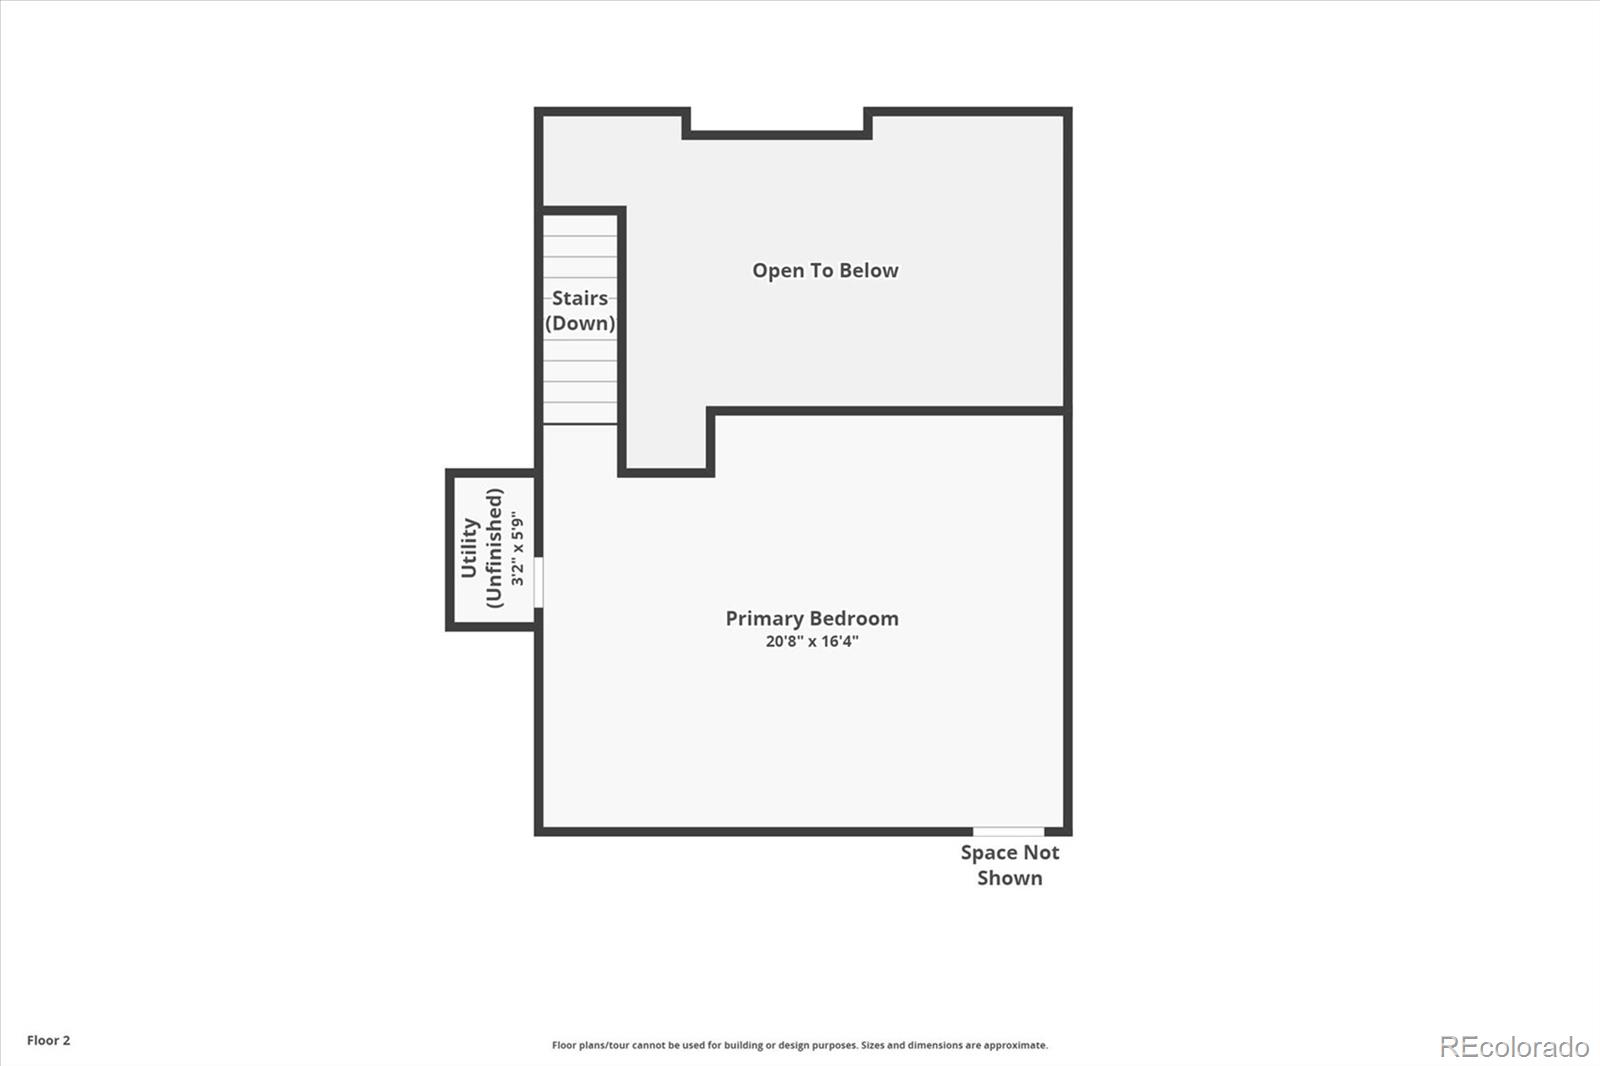
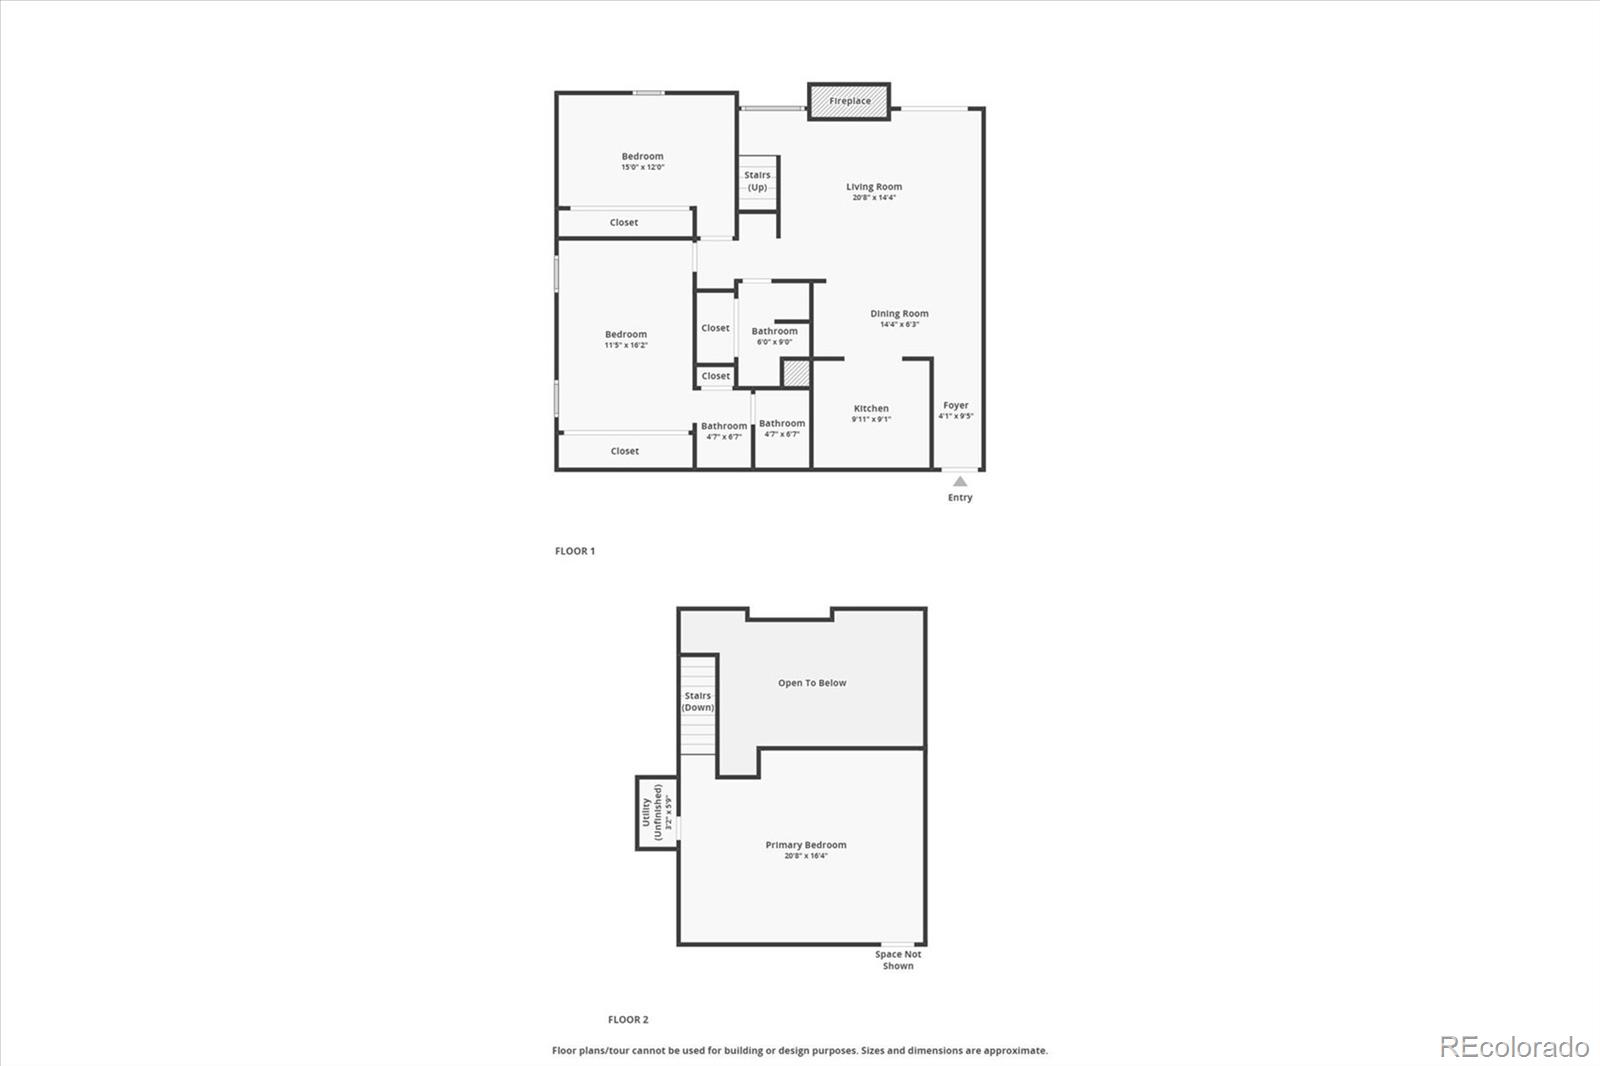
*Open House Saturday 4/15 from 11-2pm! This centrally located charming contemporary condo features 2 bedrooms, 2 bathrooms plus a spacious loft! Upon entering there are stunning west facing windows that boasts plenty of natural sunlight. Freshly painted and new flooring throughout, the spacious floor-plan has high vaulted ceilings, giving this unique 1.5 story loft a roomy and comfortable feel. The great room is anchored by large picture windows looking out onto the private balcony. The open living area flows directly into the dining room and kitchen. The kitchen comes with cabinetry, storage and updated appliances. The primary bedroom has vaulted ceilings, plentiful closet space and views overlooking the serene green belt. Primary bedroom has an en-suite bath with built-in sink vanity and oversized mirror. Main floor also includes an additional 2nd bedroom and a 3/4 bathroom with a laundry closet. The spacious open and airy loft is bonus space for an office, guest bedroom or in-home gym. Comes with 1 car attached garage, a large private storage closet and extra reserved parking space near the unit. The complex is perfectly located with easy access to paths and trails for quiet and enjoyable nature walks. Conveniently located near 6th Ave for easy access to the mountains and Sloan's Lake making this a great opportunity to live minuets from breweries, restaurants, and Downtown Denver!

2
beds

2
baths

1,400 Sq.Ft. LIVING AREA

Features & Amenities

Interior

  • total bedrooms2
  • Total bathrooms2
  • full bathroom1
  • three quarter bathroom1
  • Laundry room In Unit
  • Fireplace Great Room, Wood Burning
  • APPLIANCES Dishwasher, Disposal, Dryer, Microwave, Oven, Range, Refrigerator, Washer
  • other interior Features Built-in Features, High Ceilings, Open Floorplan, Primary Suite, Vaulted Ceiling(s), Wet Bar

Area & Lot

  • Status Sold
  • Date Sold May 15, 2023
  • Living Area1,400 Sq.Ft.
  • MLS® ID6220954
  • TypeCondo
  • YEAR BUILT1978
  • Architecture StylesLoft, Mountain Contemporary
  • Elementary SchoolMolholm
  • Middle SchoolJefferson
  • High SchoolJefferson
  • School DistrictJefferson County R-1

Exterior

  • STORIES2
  • Garage Space1.0
  • water SourcePublic
  • utilitiesCable Available, Internet Access (Wired)
  • roofComposition
  • lot featuresOpen Space
  • HEAT TYPEForced Air
  • AIR CONDITIONINGCentral Air
  • sewerPublic Sewer
  • other exterior FeaturesBalcony

Financial

  • Sales Price$425,000
  • Real Estate Tax $1,957/yr
  • HOA $281/mo
View Virtual Tour

Let's Connect

Get assistance in determining current property value, crafting a competitive offer, writing and negotiating a contract, and much more. Get in touch today.

Follow Me on Instagram